
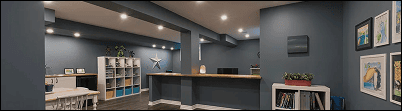
Island Park Basement
The Project: Island Park Basement – Convert an original basement in a century home to a high-end finished space that included guest space, work space, a three-piece bathroom and family hang-out space.
The Project: Island Park Basement – Convert an original basement in a century home to a high-end finished space that included guest space, work space, a three-piece bathroom and family hang-out space.

We had two distinct challenges with this renovation – one we foresaw going in and one we didn’t. The first was that Island Park is a difficult neighborhood to do construction work in due to significant restrictions on parking and on anything that might disturb neighbours. The basement was very rough and more concrete work was required than originally planned. Due to the neighborhood restrictions, we couldn’t get a truck in to pour the significant amount of concrete needed to reinforce the foundation wall between the original space and a later addition.
As an added bonus, sticking to the planned timeline was more important than ever because the clients were going to have a baby toward the end of the project.

We had two distinct challenges with this renovation – one we foresaw going in and one we didn’t. The first was that Island Park is a difficult neighborhood to do construction work in due to significant restrictions on parking and on anything that might disturb neighbours. The basement was very rough and more concrete work was required than originally planned. Due to the neighborhood restrictions, we couldn’t get a truck in to pour the significant amount of concrete needed to reinforce the foundation wall between the original space and a later addition.
As an added bonus, sticking to the planned timeline was more important than ever because the clients were going to have a baby toward the end of the project.

We worked with Jen Robinson Design to develop a layout that fulfilled the client’s wishlist for the multi-use space in the basement, including a rec room/tv area, an office/guest bedroom, a 3 piece bathroom, a drybar, a workout area, and separated utility room.
We went to great lengths to provide high levels of insulation and proper air sealing techniques so that a basement in an old century home could become the most comfortable space in the home to live in.

Because the headroom in the basement was already less than ideal (typical of homes this age) we did a considerable amount of rework to the HVAC and plumbing to minimize the bulkheads required. We installed an engineered white oak floor, and built a matching white oak staircase from the main floor.
A wood burning fireplace insert was high on the clients’ wishlist, so we incorporated it into a feature wall with a statement tile surround and a reclaimed wood mantle. The bathroom made the best use of a small footprint with a walk-in shower and a complementary walnut vanity, and the terrazzo and textured tile give the bathroom that mid-century feel.