Voyageur
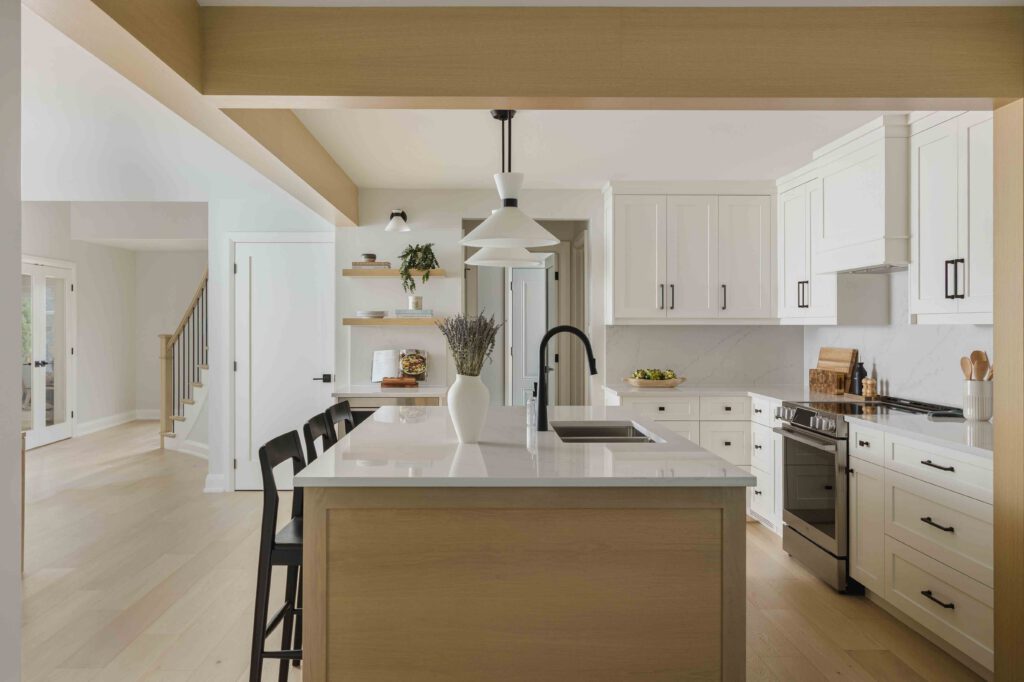
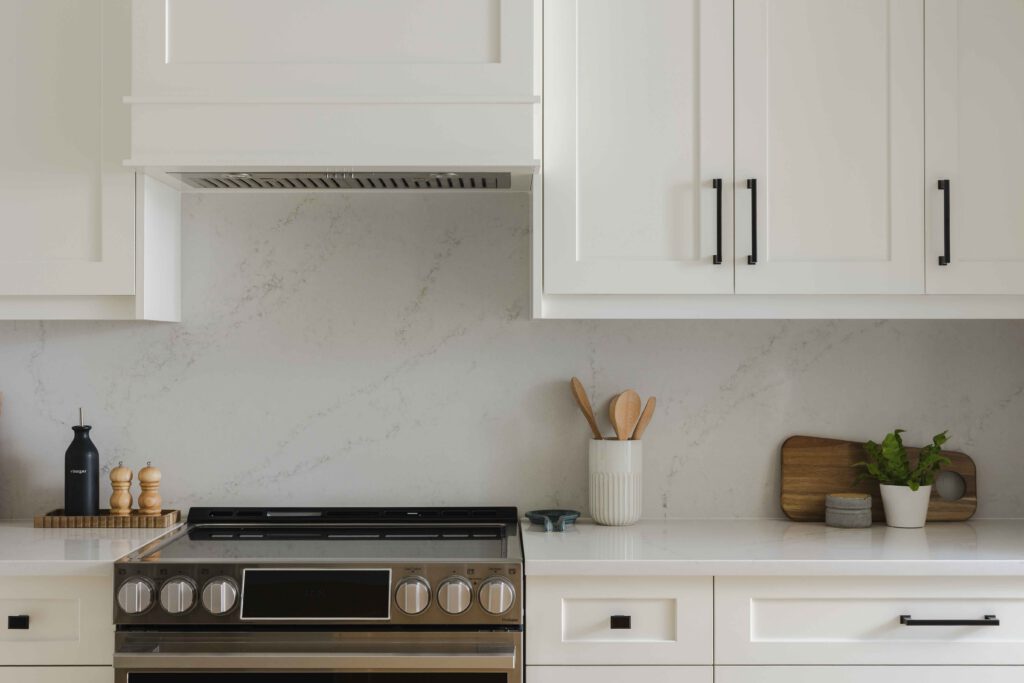
The Project: A large-scale renovation,including opening kitchen space,renovating the main bathroom,updating flooring and refinishing the staircase.
The Client: A family of four who have lived in their home a long time and wanted a full refresh.


With a project of this size,communication was key both to ensuring we could stick to our schedule and instilling confidence in the client that every step was being managed responsibly and transparently.
Having a team with a well rounded skillset allowed us to perform the majority of the work required ourselves. Not having to rely on other trades to keep to our schedule gave us much more control over the timeline.

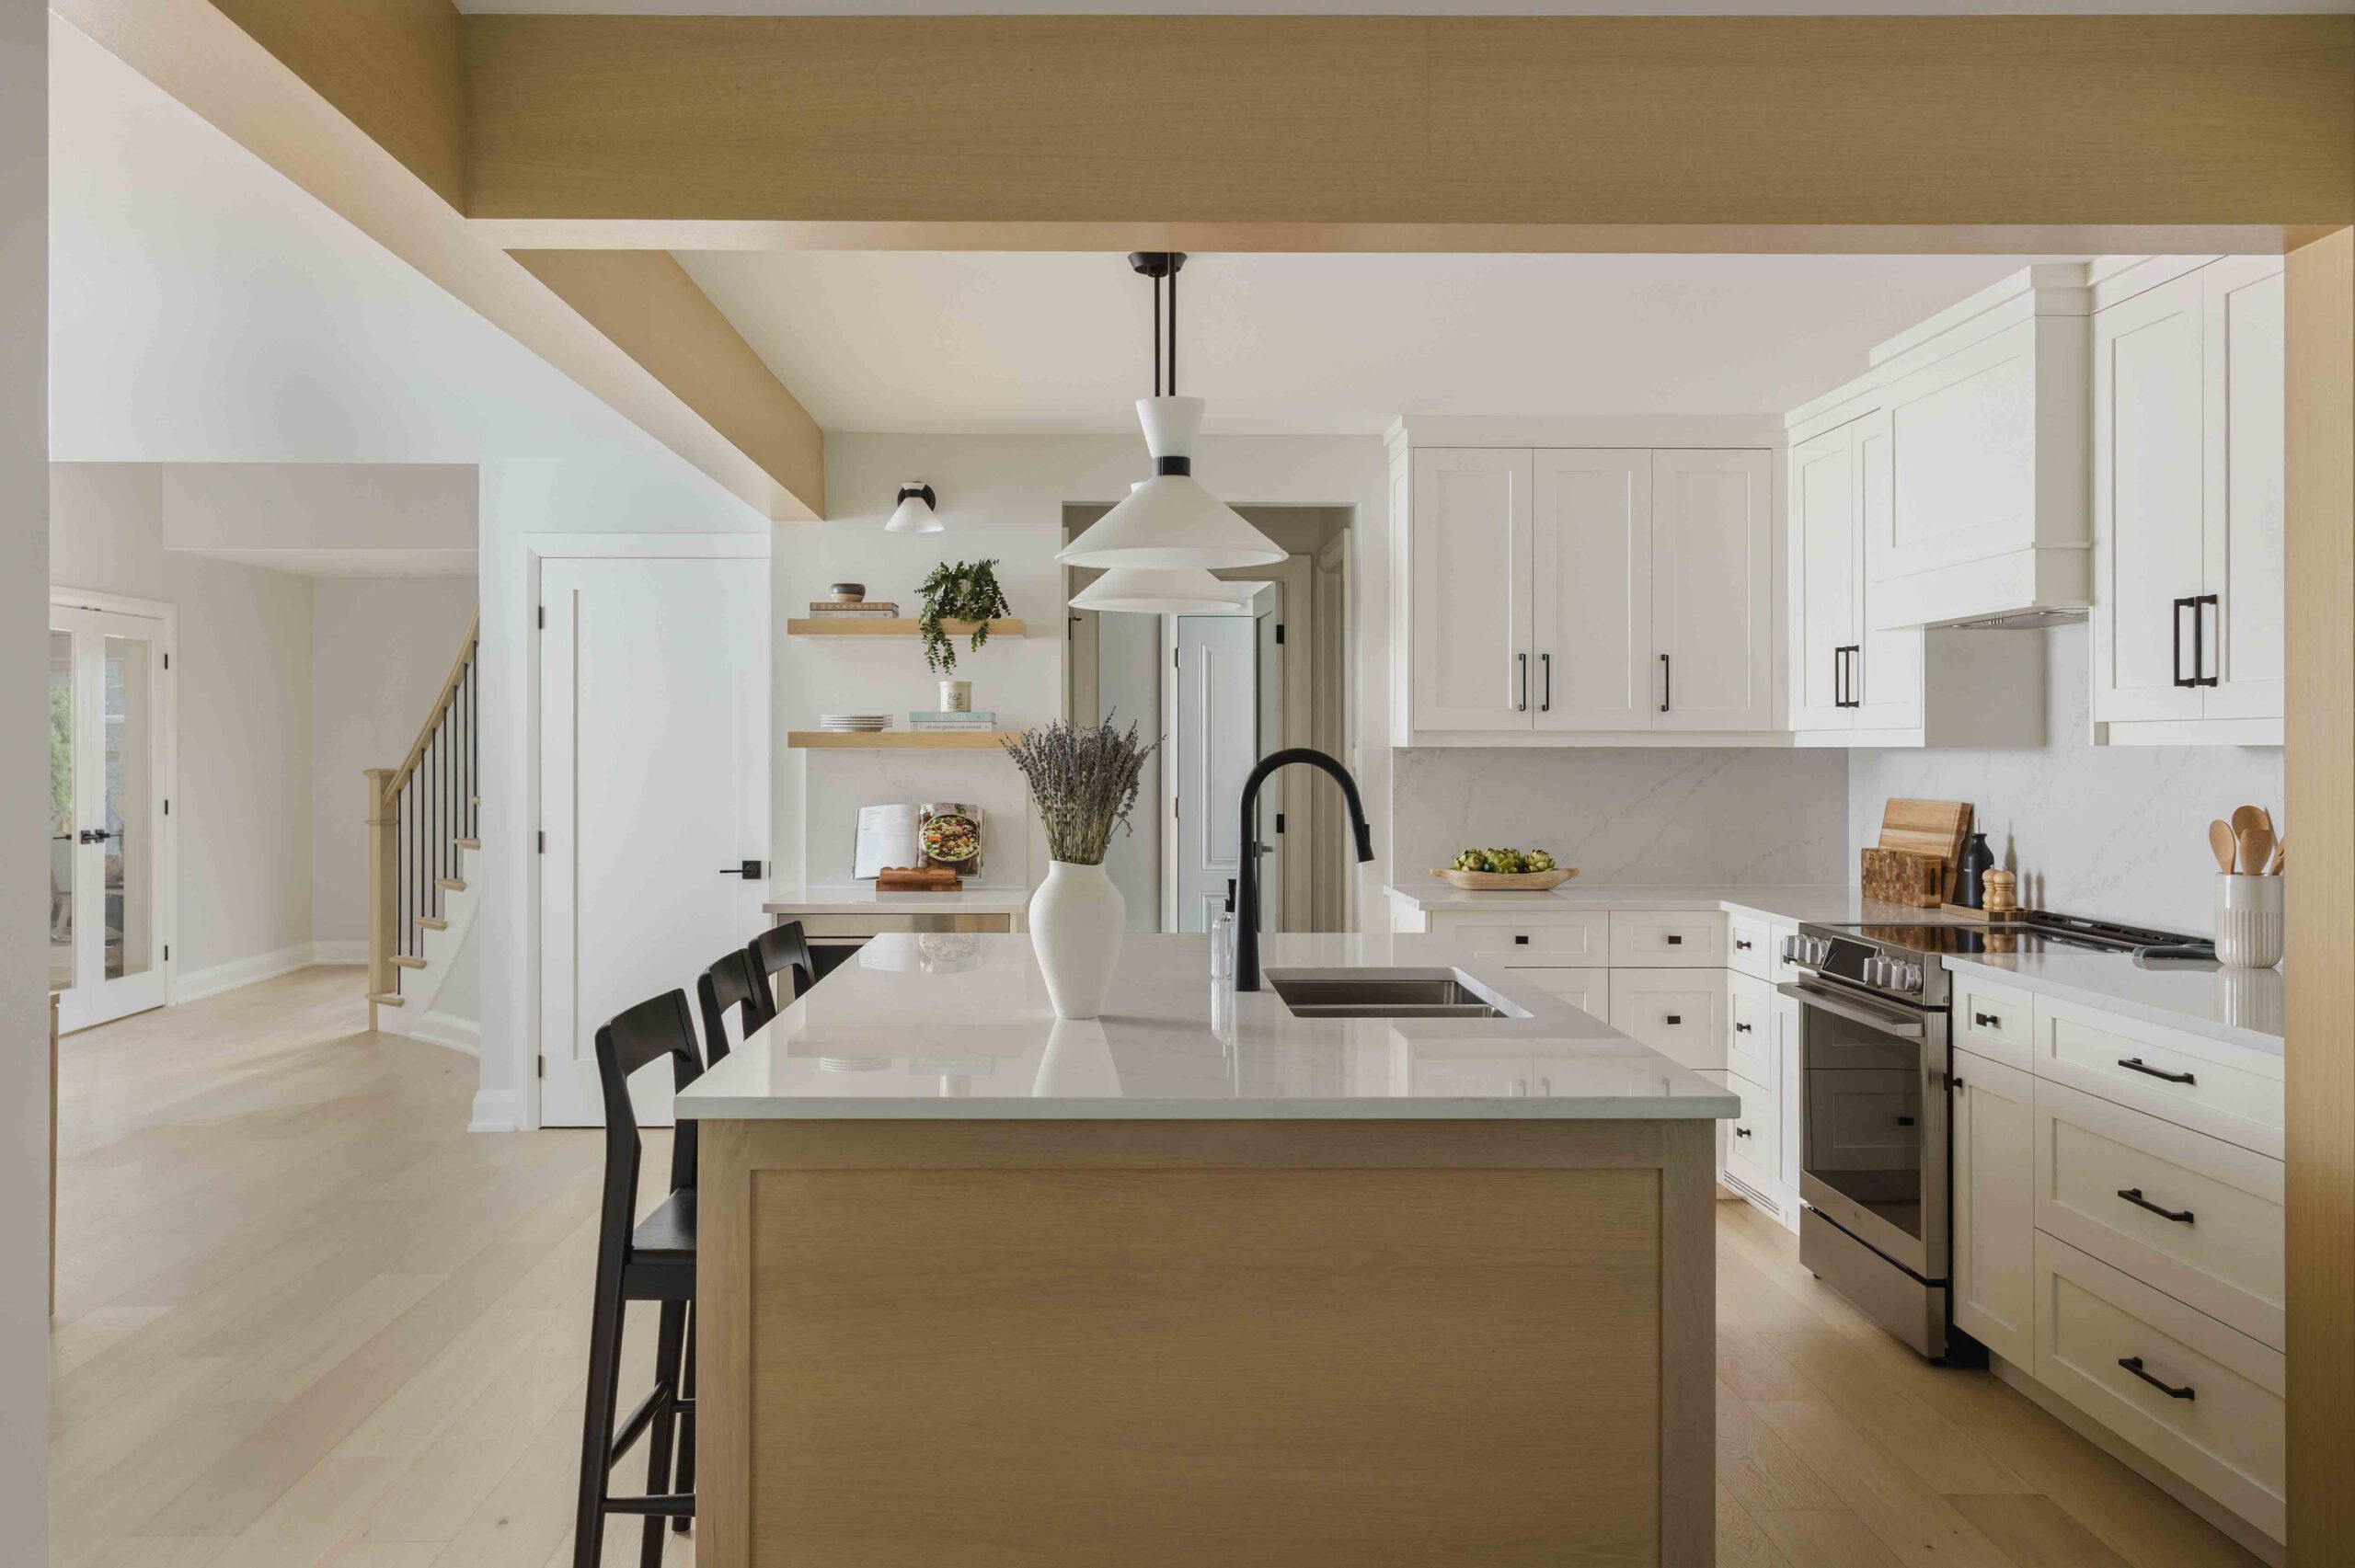

To create a clean slate,we began by removing all existing finished and exposing much of the main-floor framing.
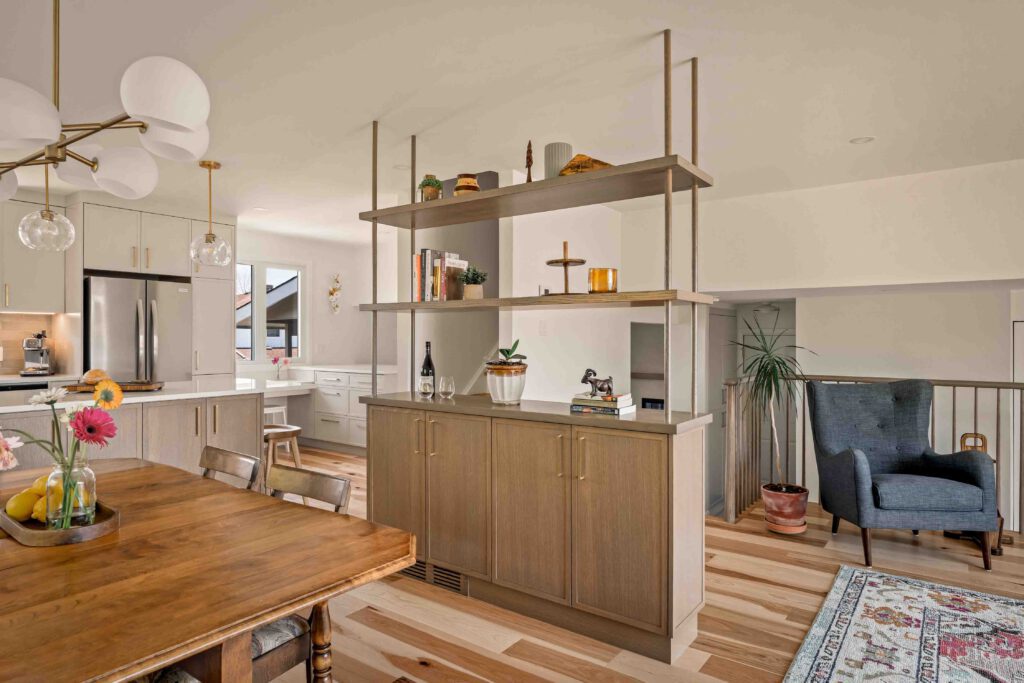
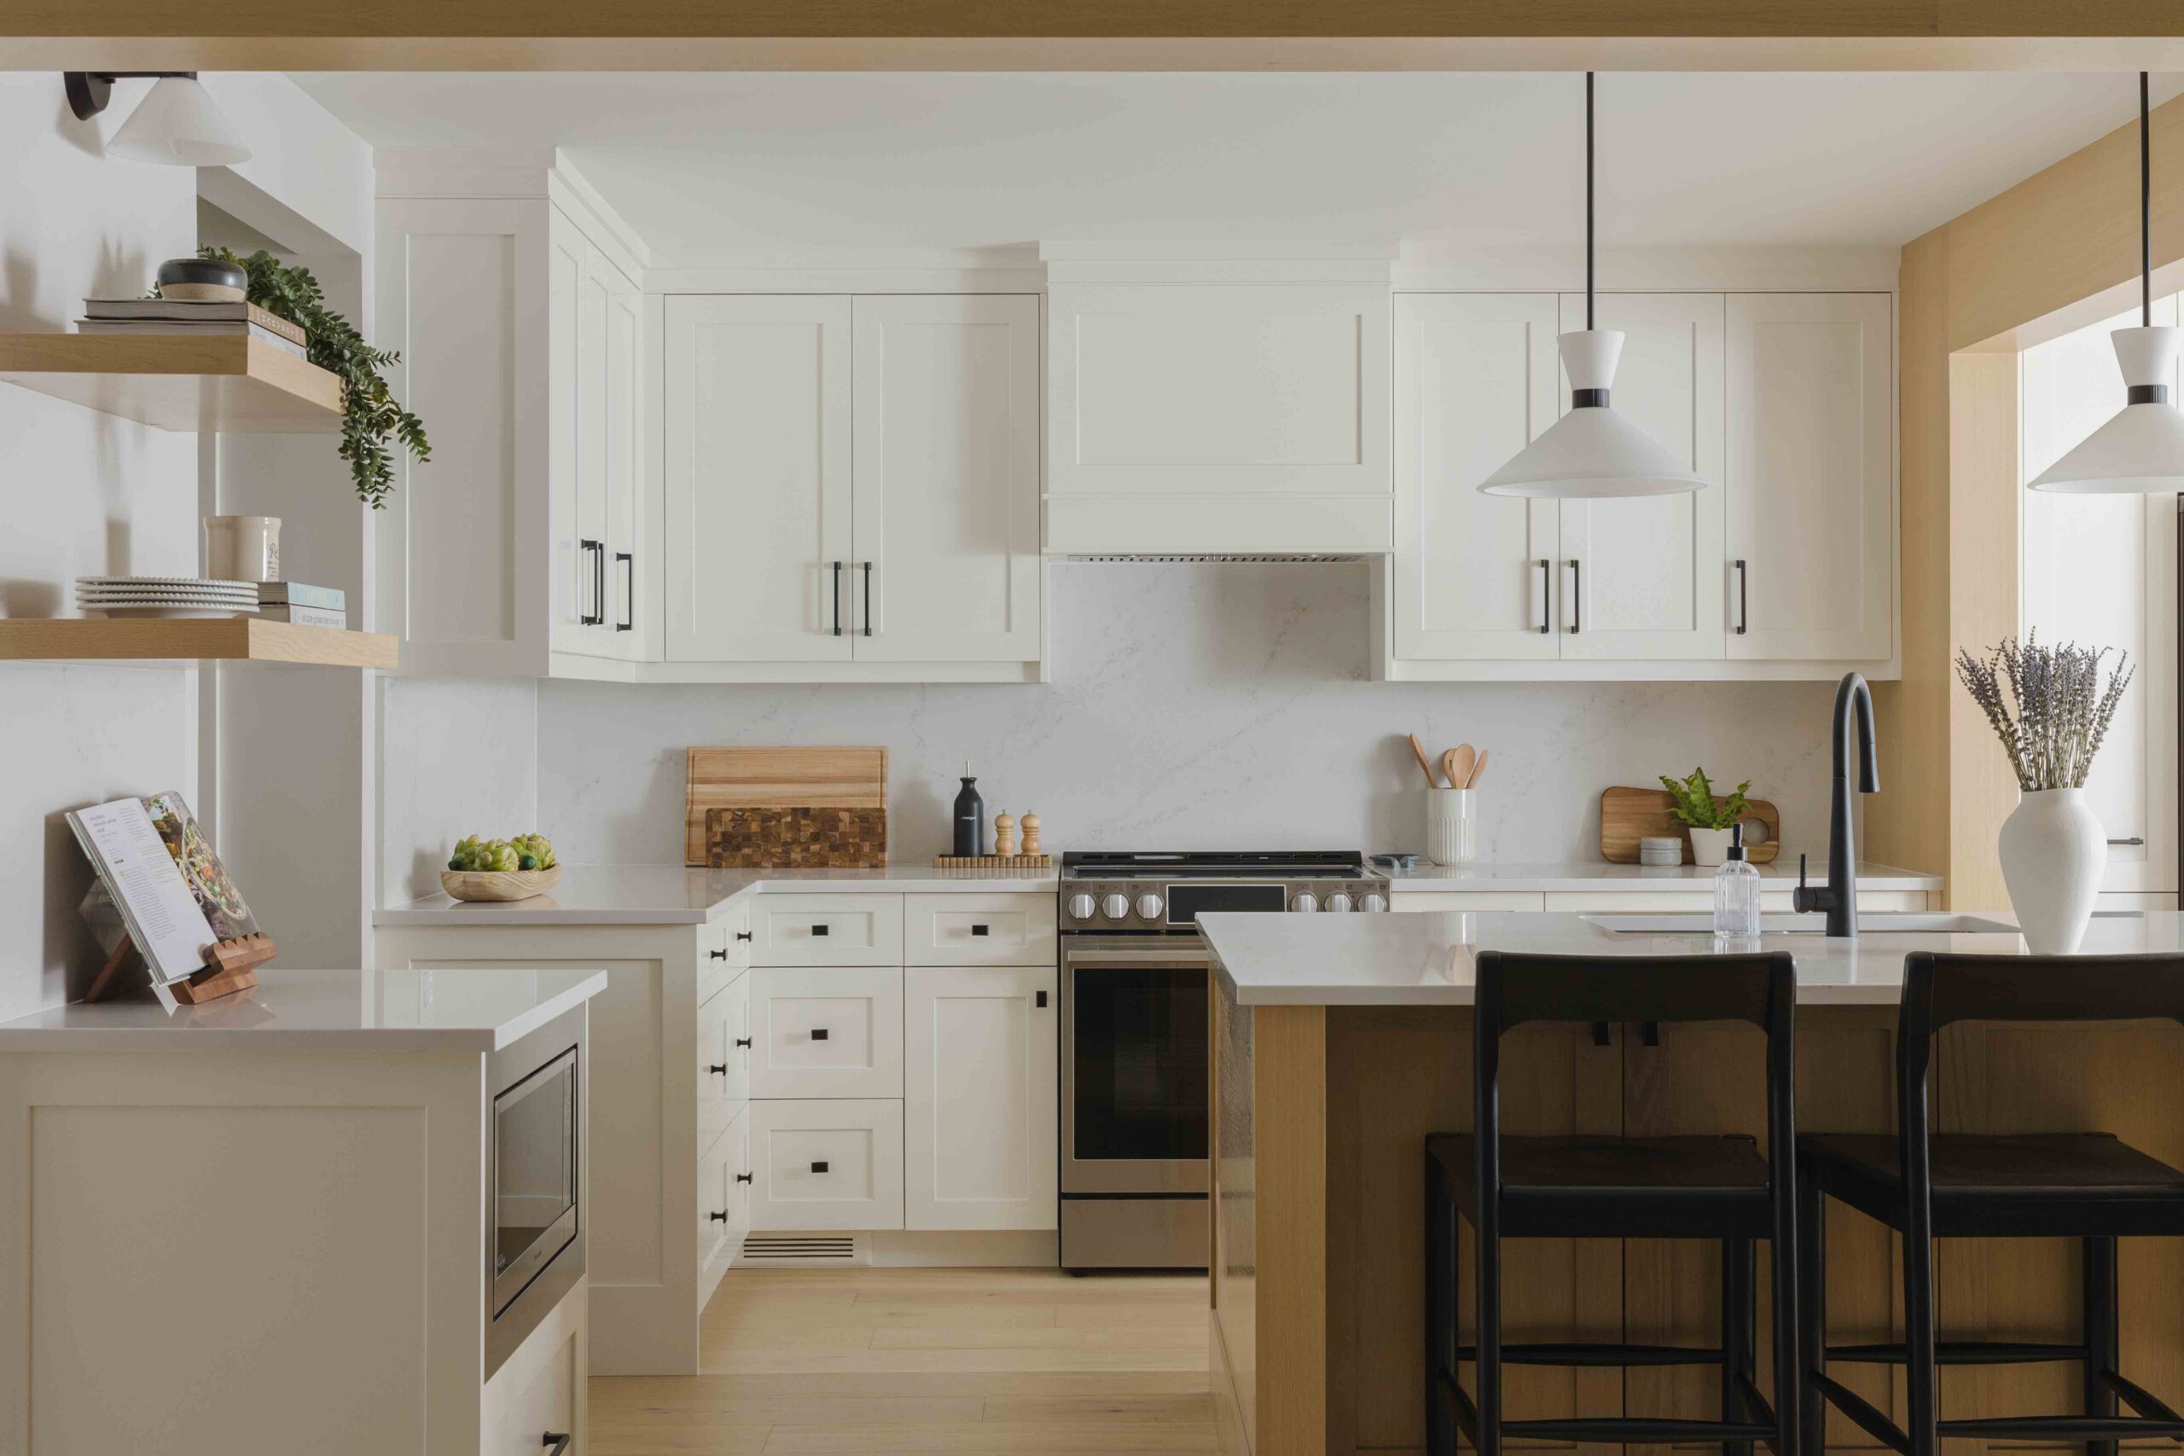
By replacing load-bearing walls on the main floor with structural beams we opened up a huge amount of space in the kitchen and dramatically changed the footprint to include a large working island. The beams were clad in white oak veneer to blend in with cabinetry and complement the flooring

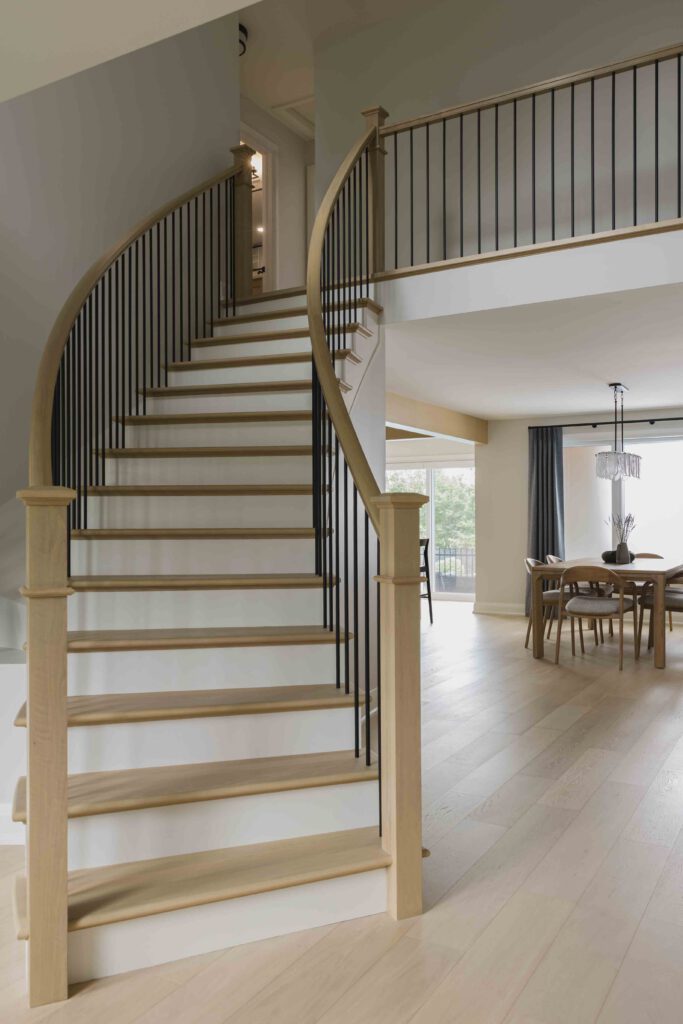
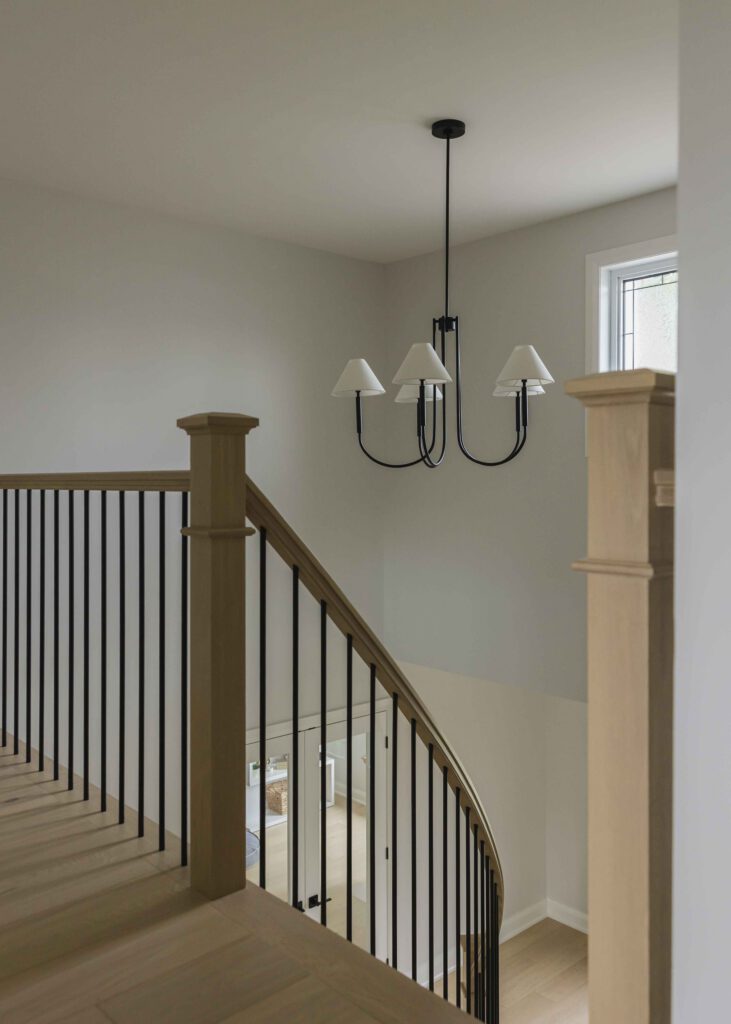
We refinished the curved staircase with the same stained white oak treads,newel posts and railings to continue the unified design.
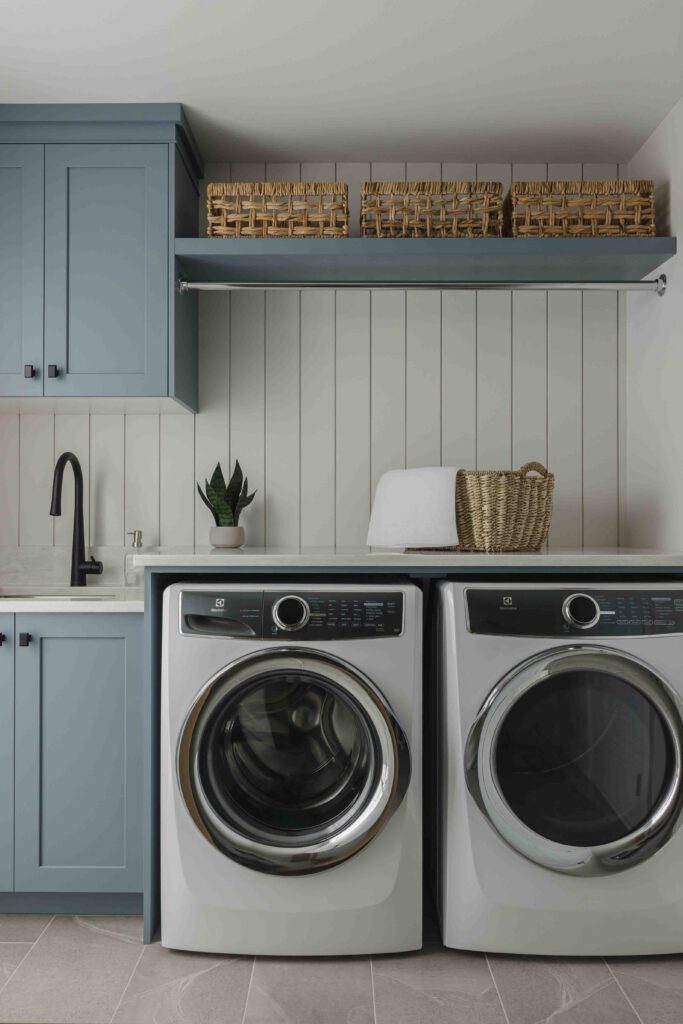
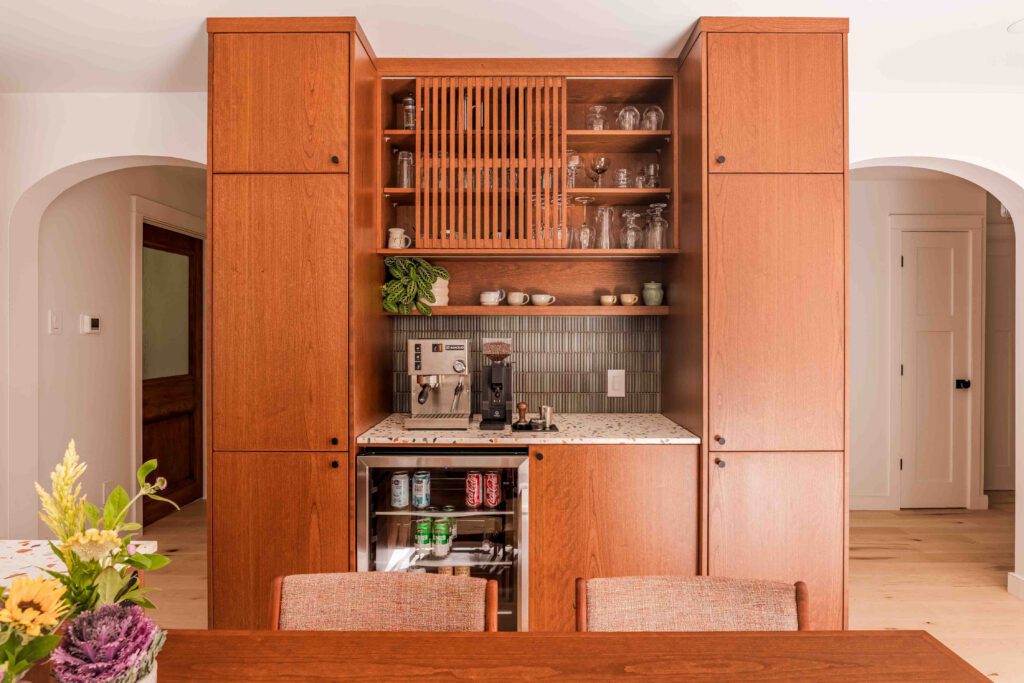
All doors and trimwork were updated to complement the design. Custom full height sliding closet doors and storage were added to the scope of work to bring the project to a full turn key delivery

The clients exclaimed throughout the project that they felt comfortable that the project was being managed competently and that they felt included in the process through all the stages of the renovation.


Despite additions to the scope of work the project was delivered completed on the day that was initially set at the beginning of the renovation months prior,a feat that the clients were told by friends and family that would never happen!