Deerwood
The Project: Reconfigure the main floor living space with the primary goal of increasing kitchen space and functionality
The Client: A family of four living in a rural home built in the 1980s


The primary goal of the project was to increase space in the kitchen,but in order to maintain cohesiveness and throughout the main-floor space (kitchen,dining room,den) we needed to take a broader approach to the design.
We also wanted to use the opportunity to incorporate new design details to reflect the clients’ style and personality.
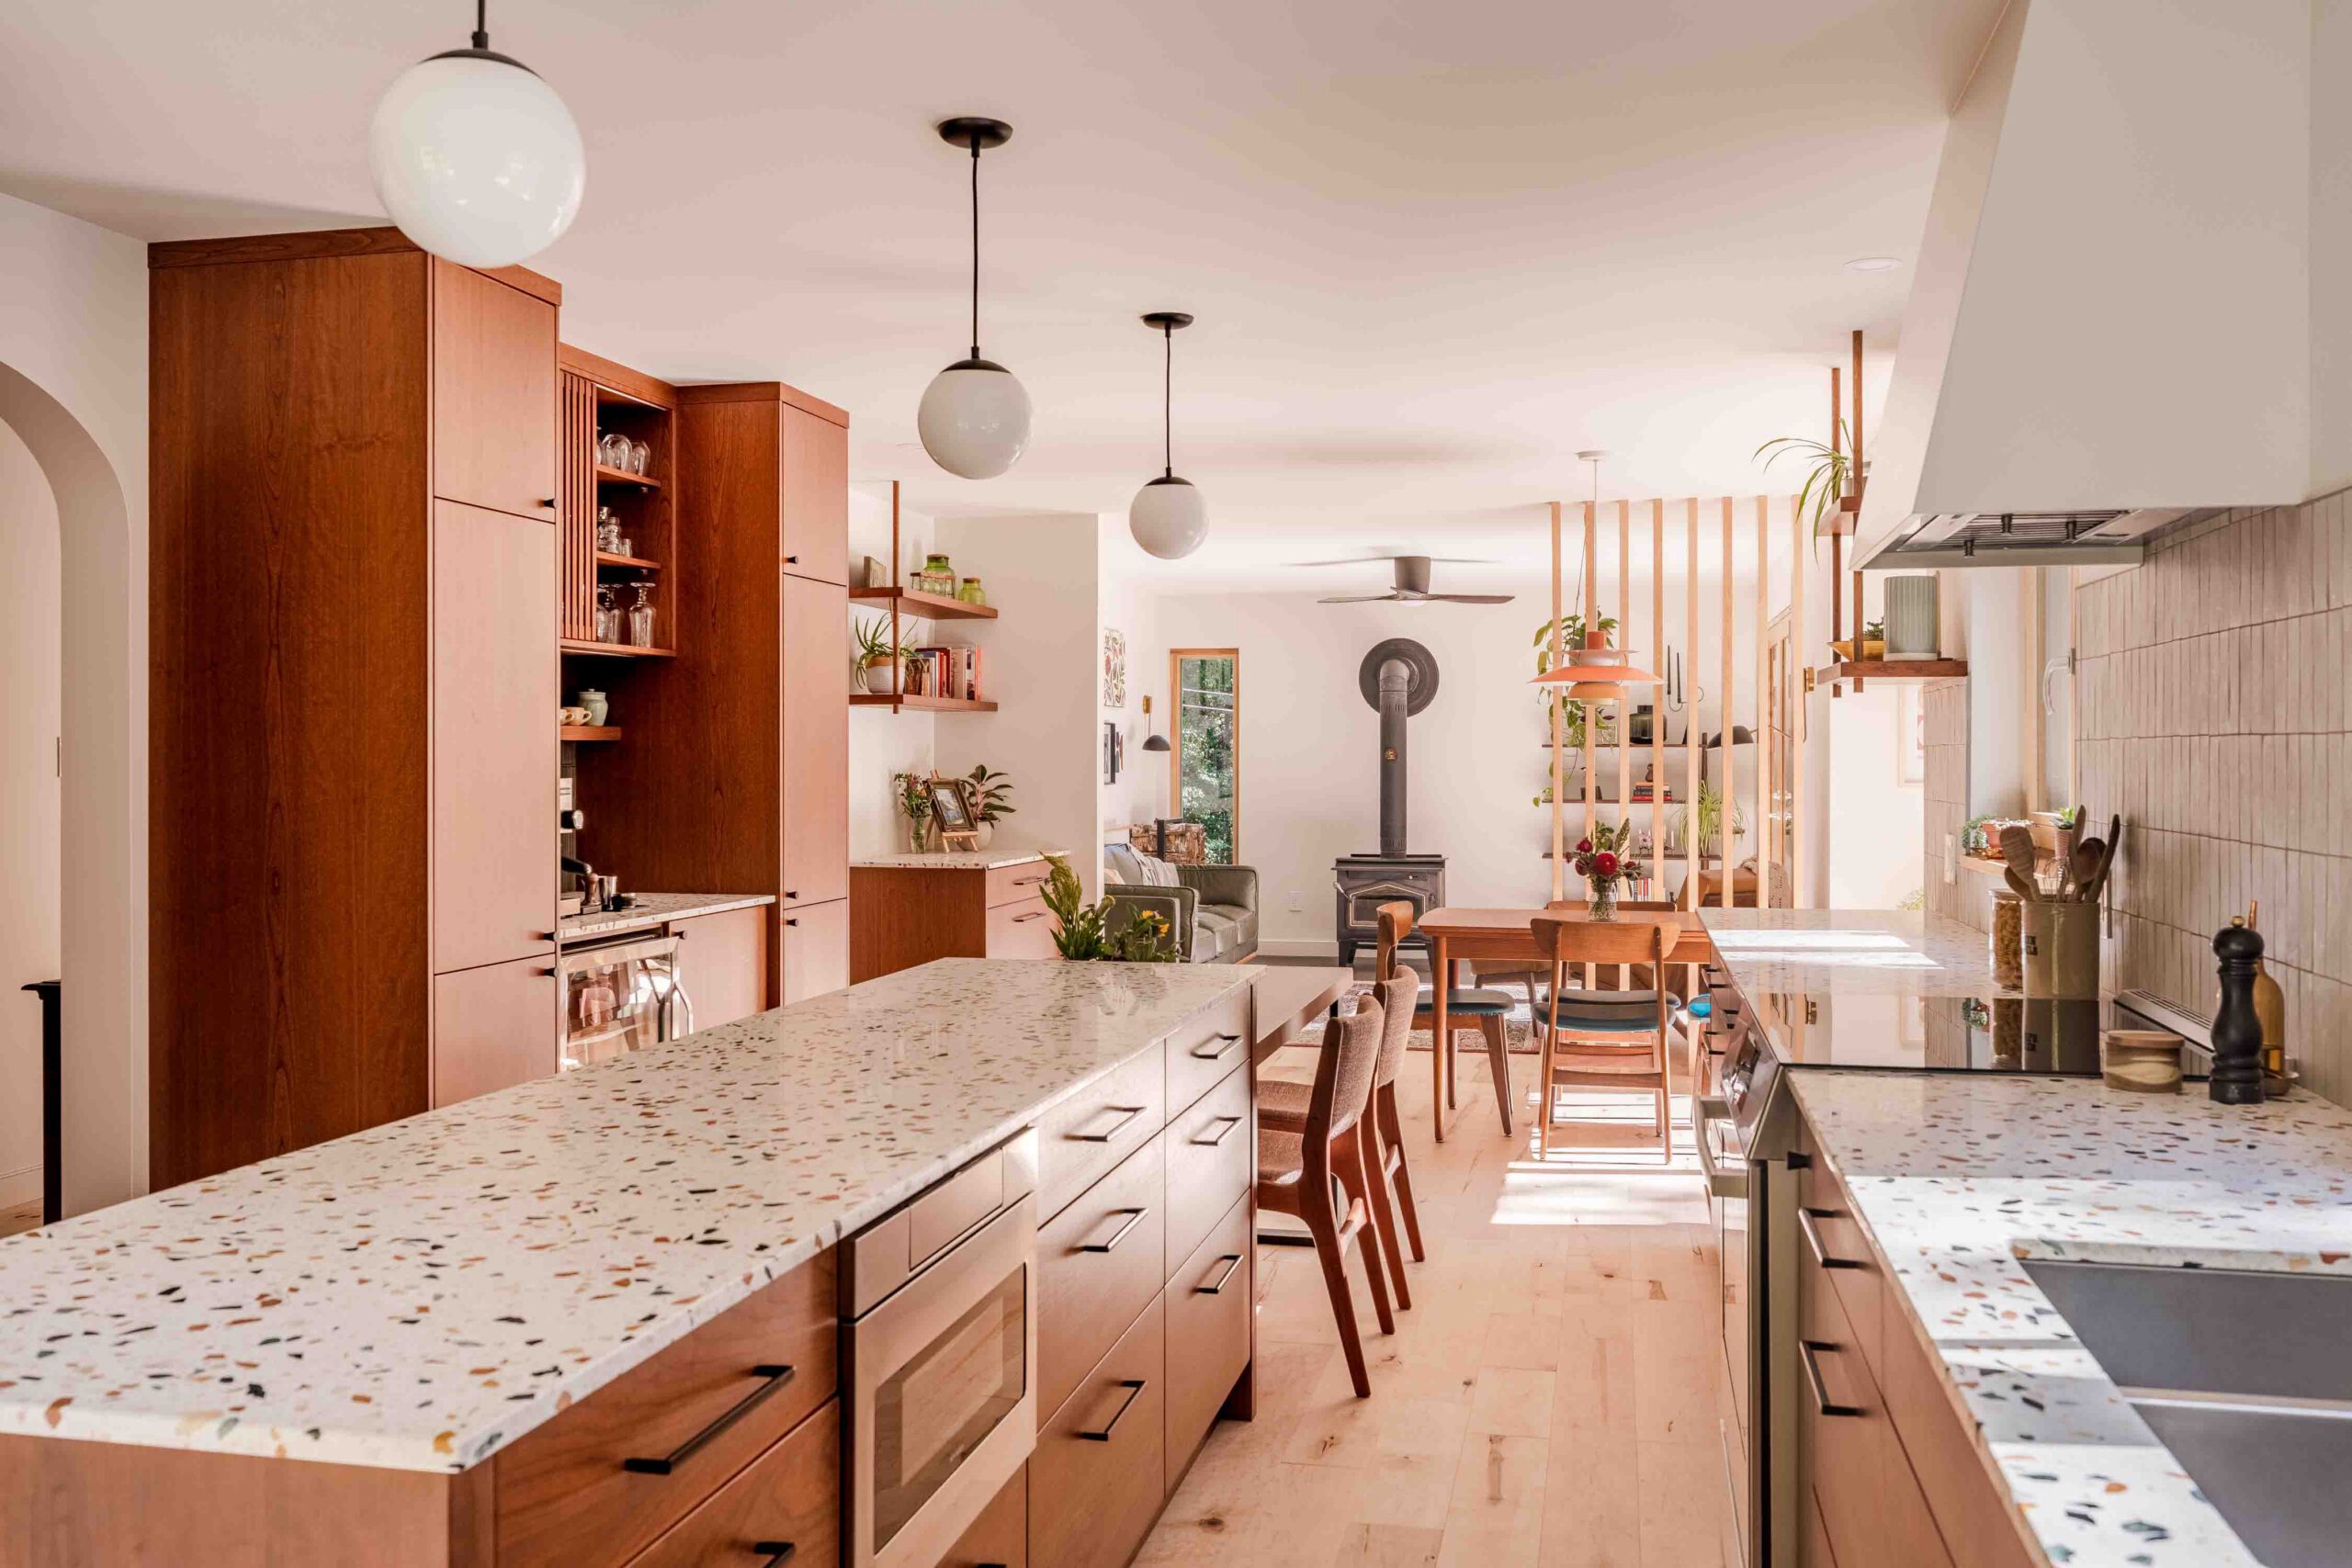


We began by stripping back the existing finishes to the framing to better assess the structure and insulation. We fixed minor structural deficiencies to ensure the longterm durability of the house,removed a partition wall to open up space in the unused dining room and upgraded air sealing to improve the overall efficiency of the house.
We used traditional carpentry layout techniques to create elliptical archways to lend a mid-century modern aesthetic to the space.

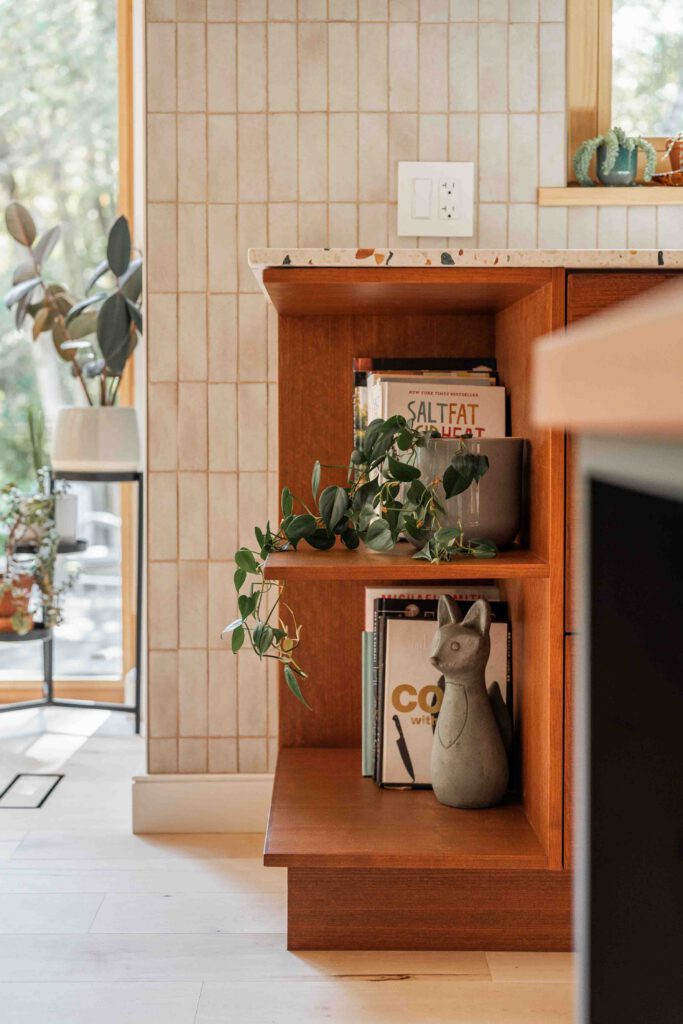
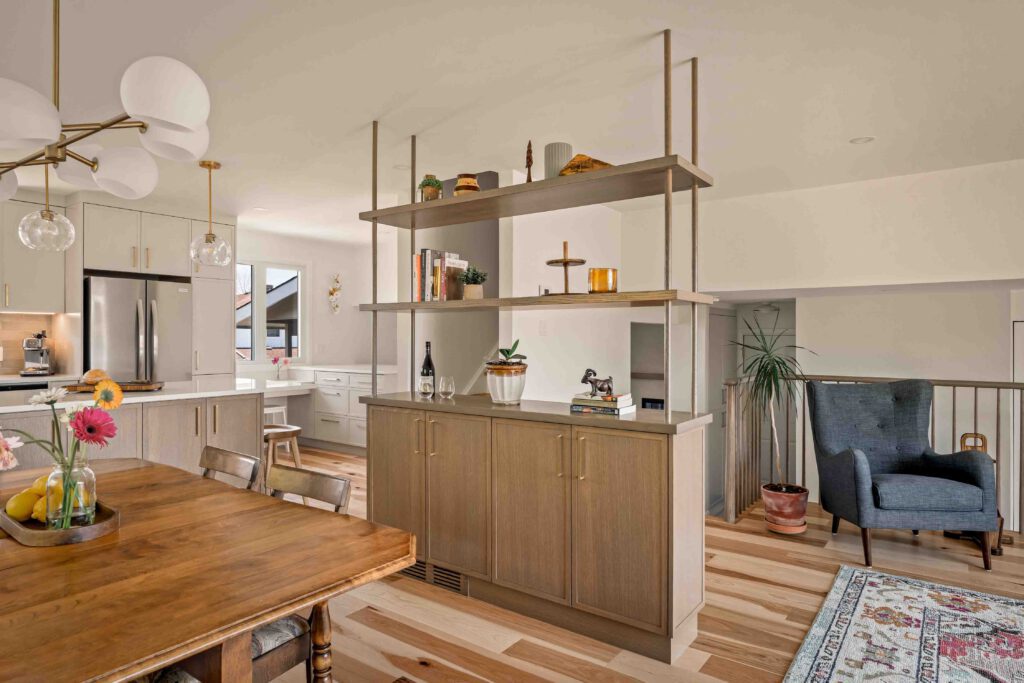
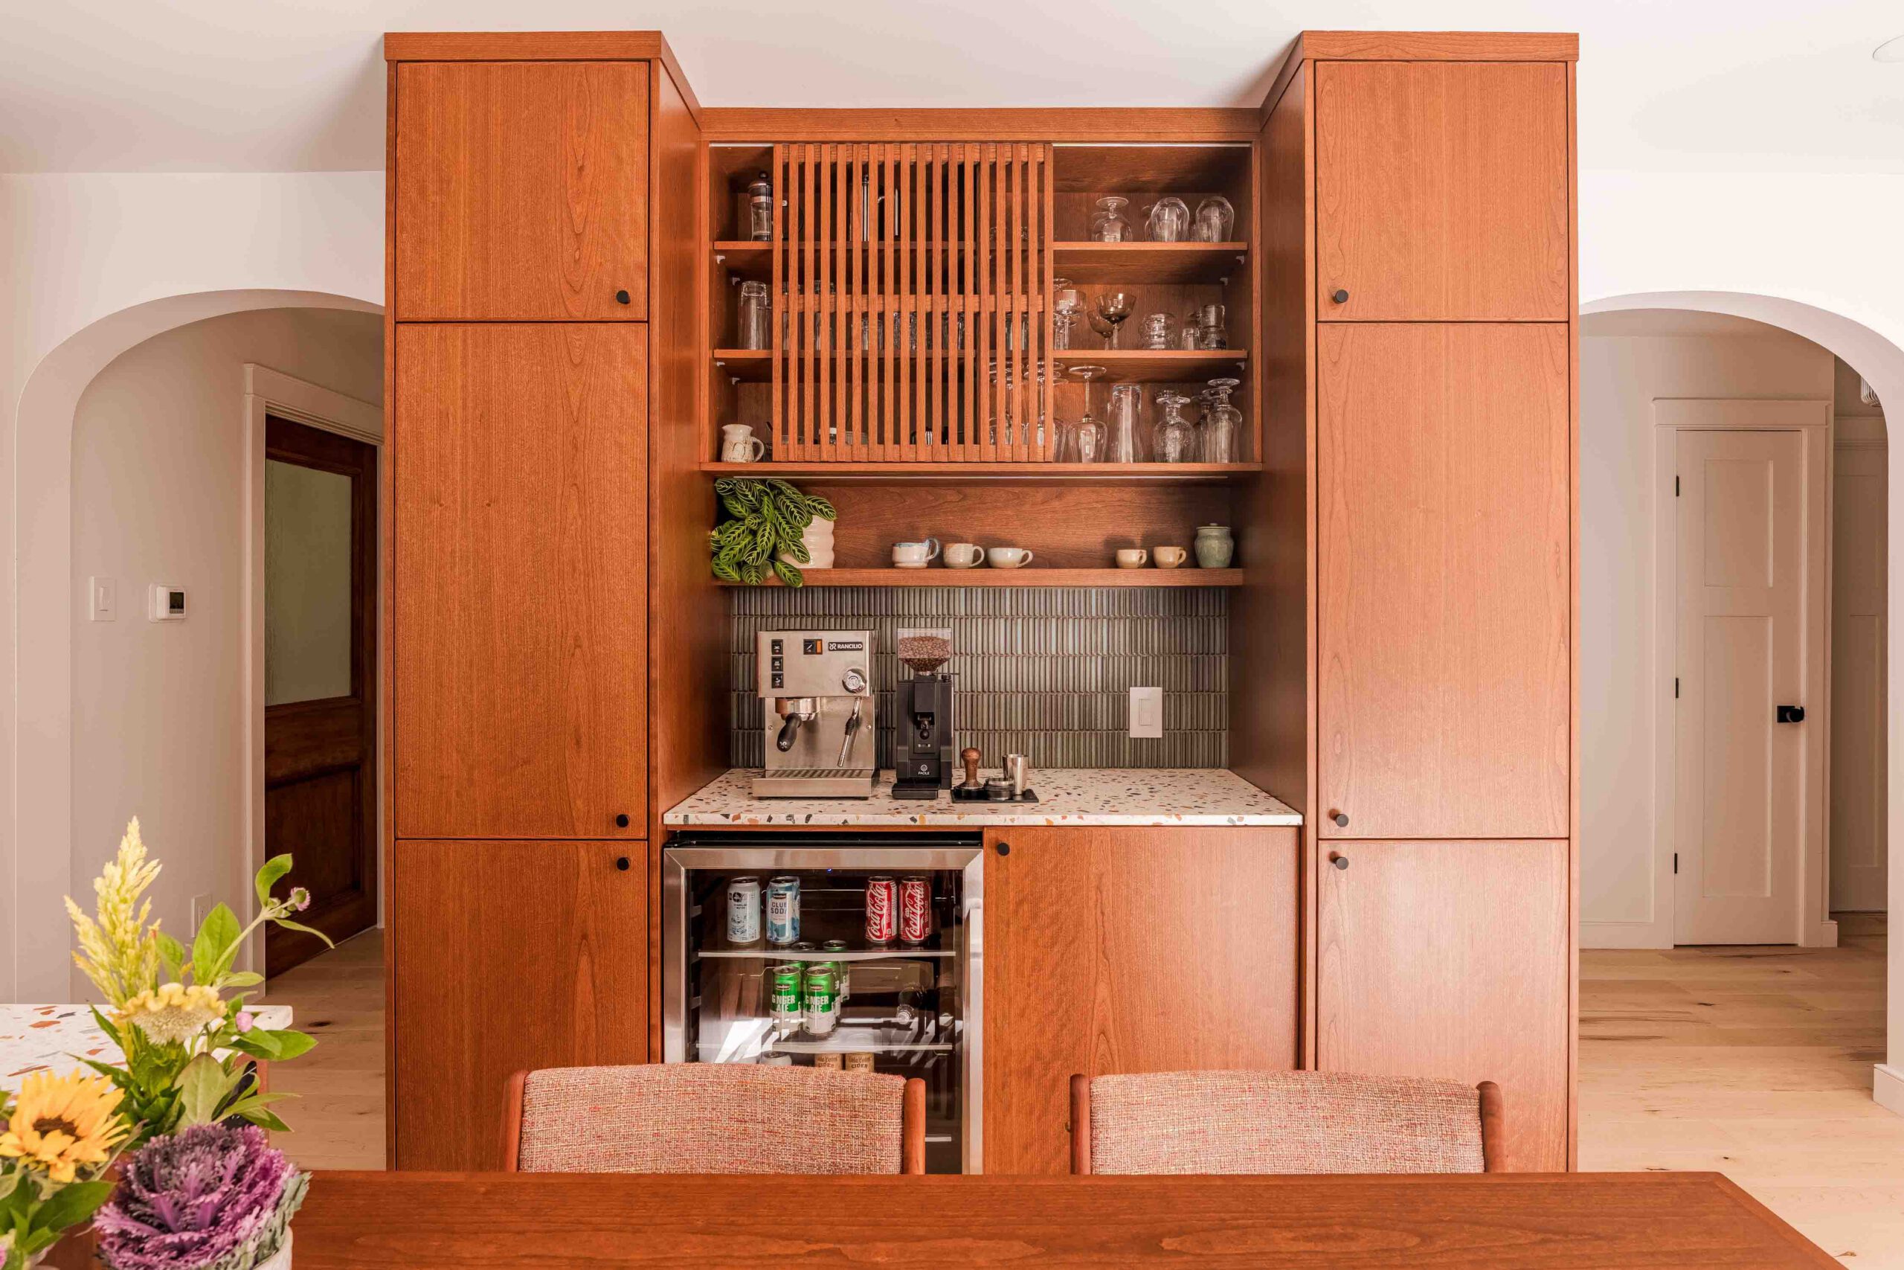
Custom cherry cabinetry was used to create zones in the layout to serve different “rooms” in an open space. For example,the coffee bar and beverage fridge serves the dining area but has storage for the adjacent kitchen area as well.
A a floor-to-ceiling slat wall using veneered plywood defined the dining and family room spaces,while maintaining an open and airy feel to both rooms.

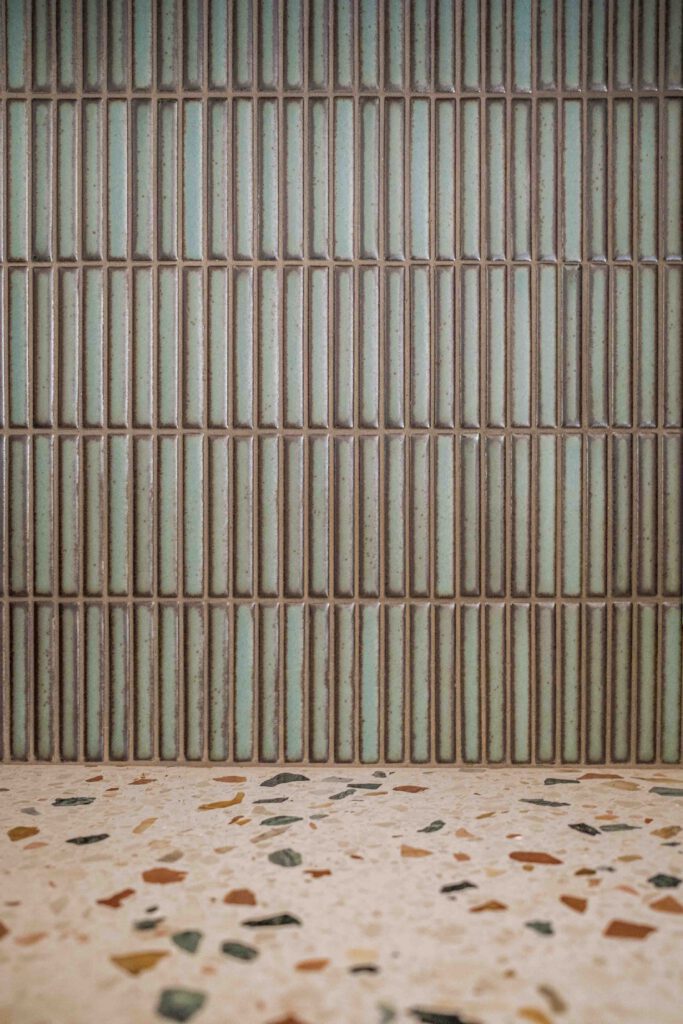
Terrazzo countertops,porcelain tile backsplash in earth tones and terracotta herringbone foyer tile complemented the mid-century look and feels,and served as durable finished for these well used areas of the home.
Thoughtful placement of lighting completed the design,and fixtures were carefully selected for their visual appear and function in specific locations.



The extra space pulled from the dining room makes the kitchen a much more appealing and functional space,and the dining room get more light from a large window bump-out.
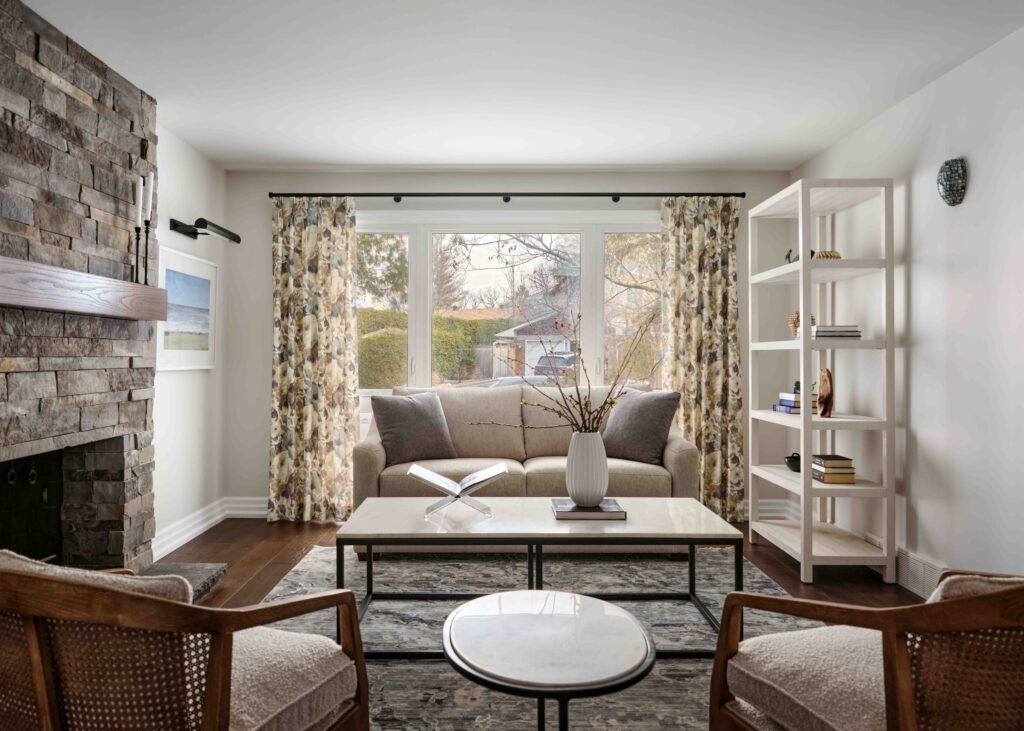
The south wall of the house is set with glazing along its length,and the use of architectural elements to define rooms and open space allows all areas to benefit from the abundance of natural light this feature provides.